













Address
6105 Gilbert Lake Road, Bloomfield Hills, MI
Price
$ 609,000
Property Attributes
- ID#61009190
- TypeSingle Family
- Listing Status Active
- CountyOAKLAND
- CityBloomfield Hills
- AreaBloomfield Twp
- NeighborhoodMiller Estates
- Zip48301
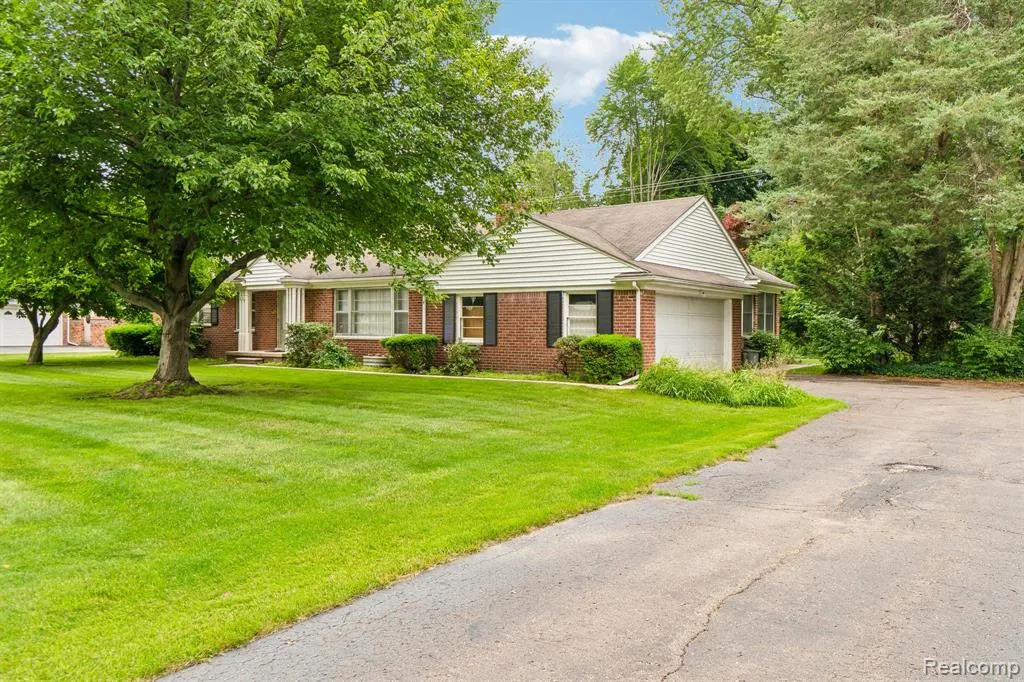
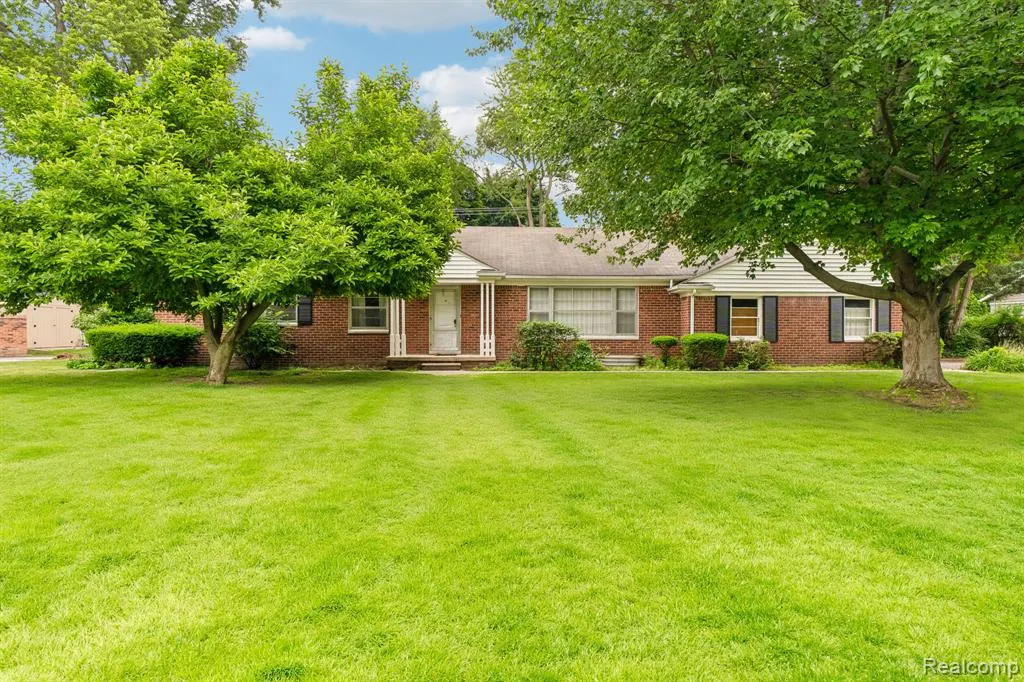
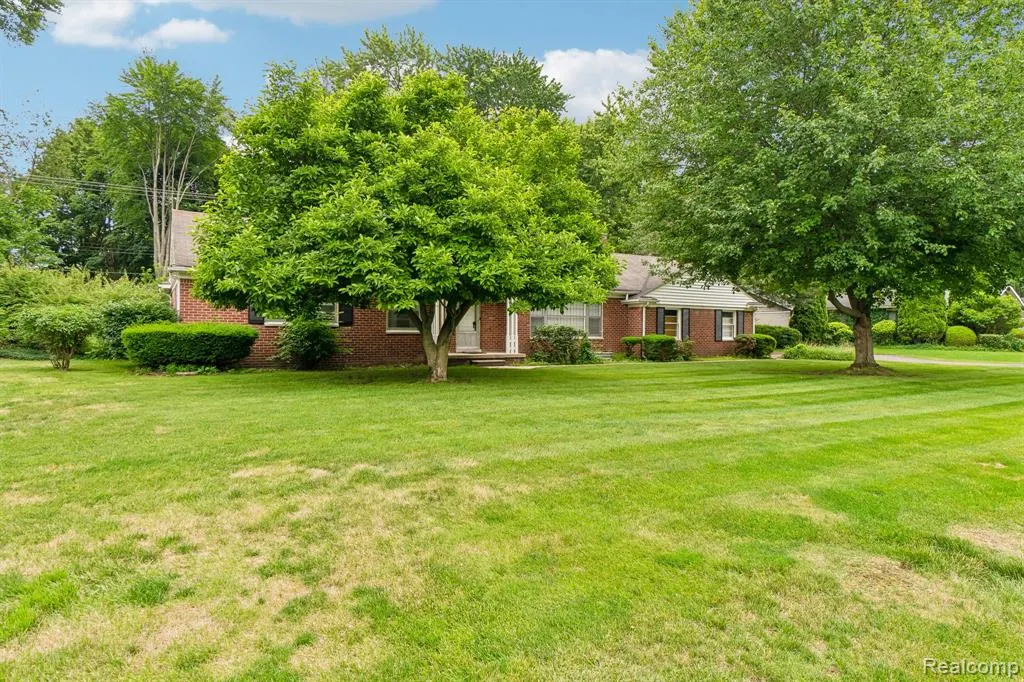
- StyleRanch
- Year Built1952
- Taxes$ 6455
- Price$ 609,000
- Bedrooms4
- Full Bathrooms3
- Half Bathrooms1
- Sqr Footage2100
- Lot Size0.54 Acres
Data Source:
MiRealSource (MIRS)
Property Description
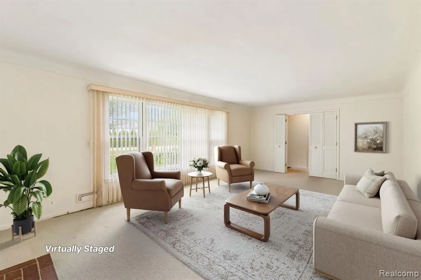
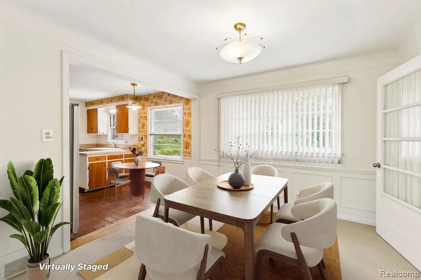
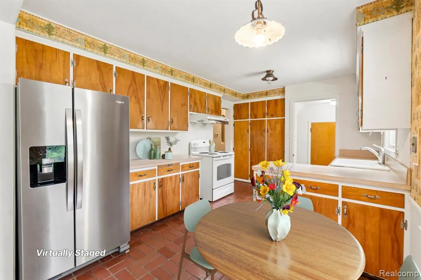
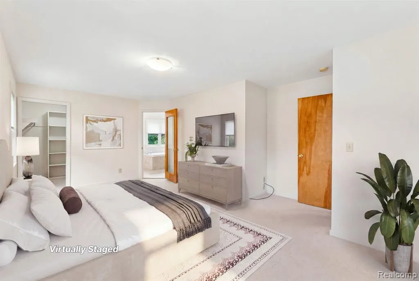
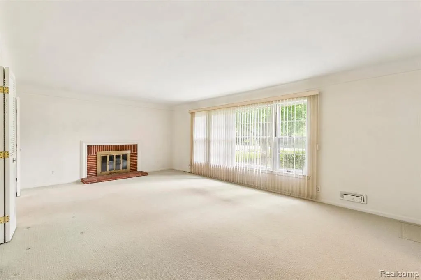
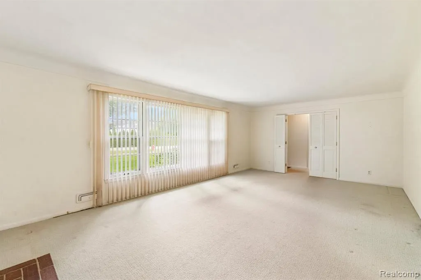
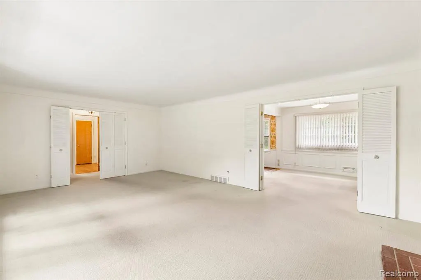
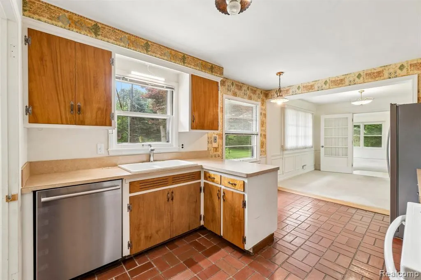
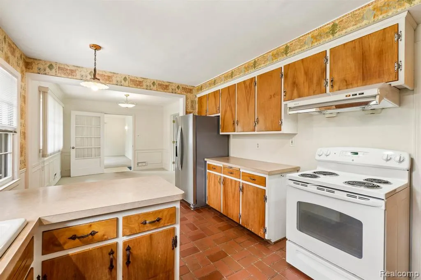
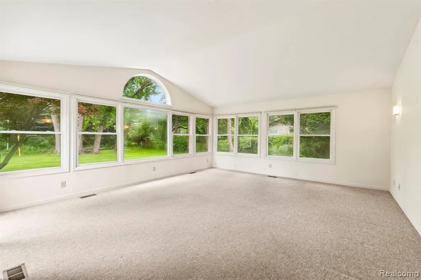
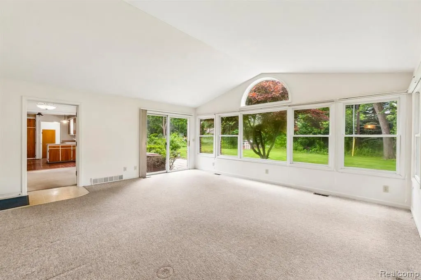
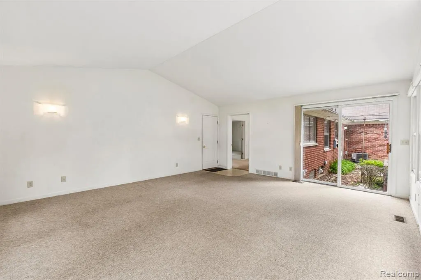
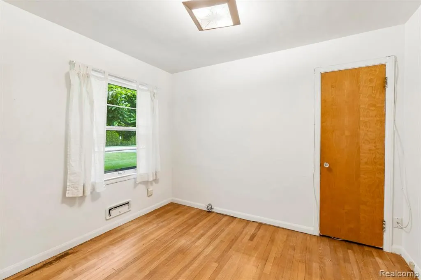
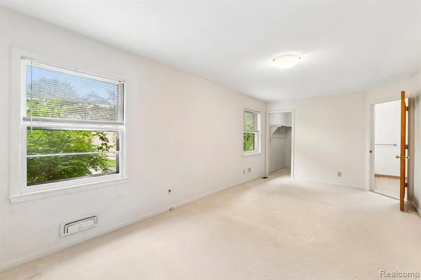
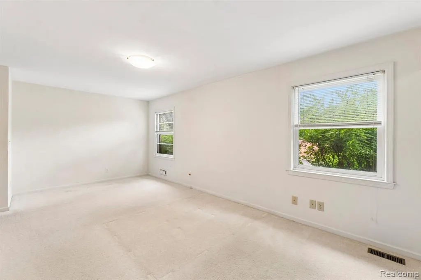
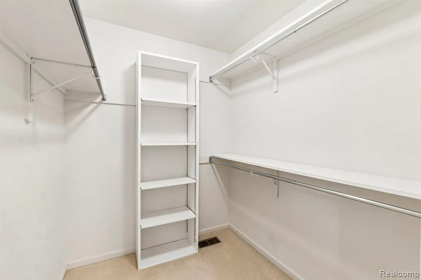
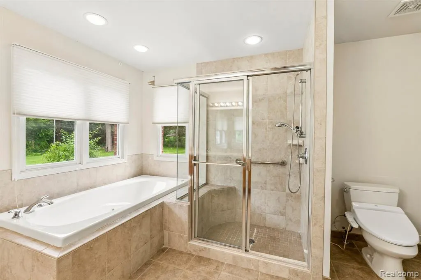
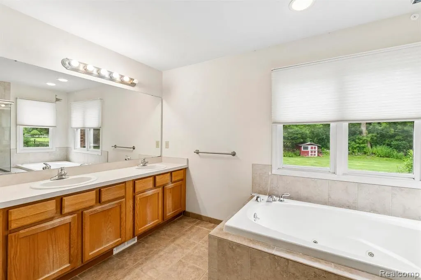
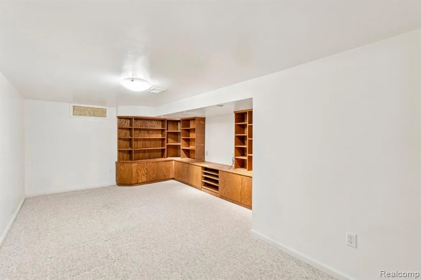
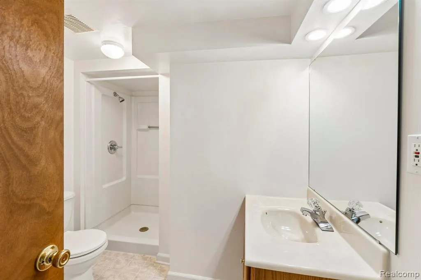
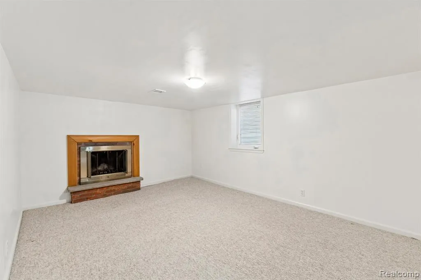
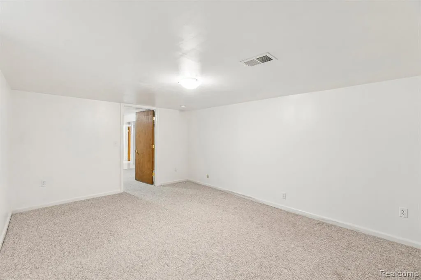
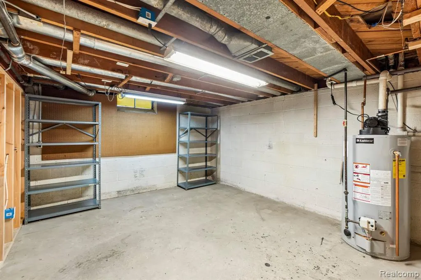
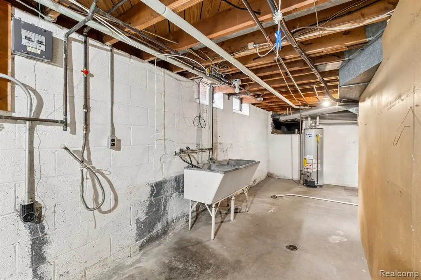
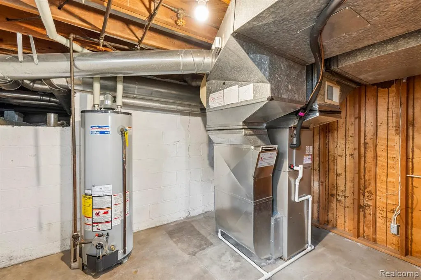
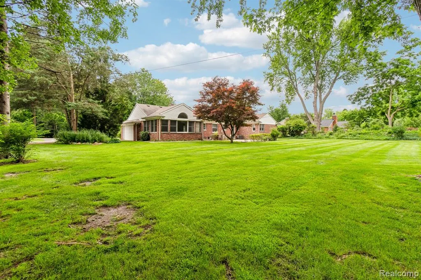
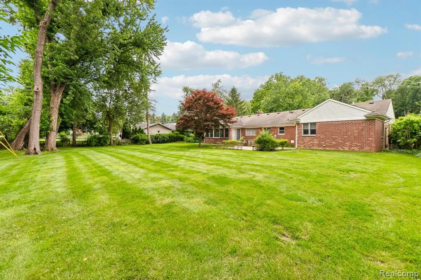
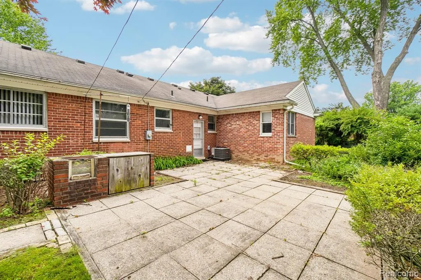
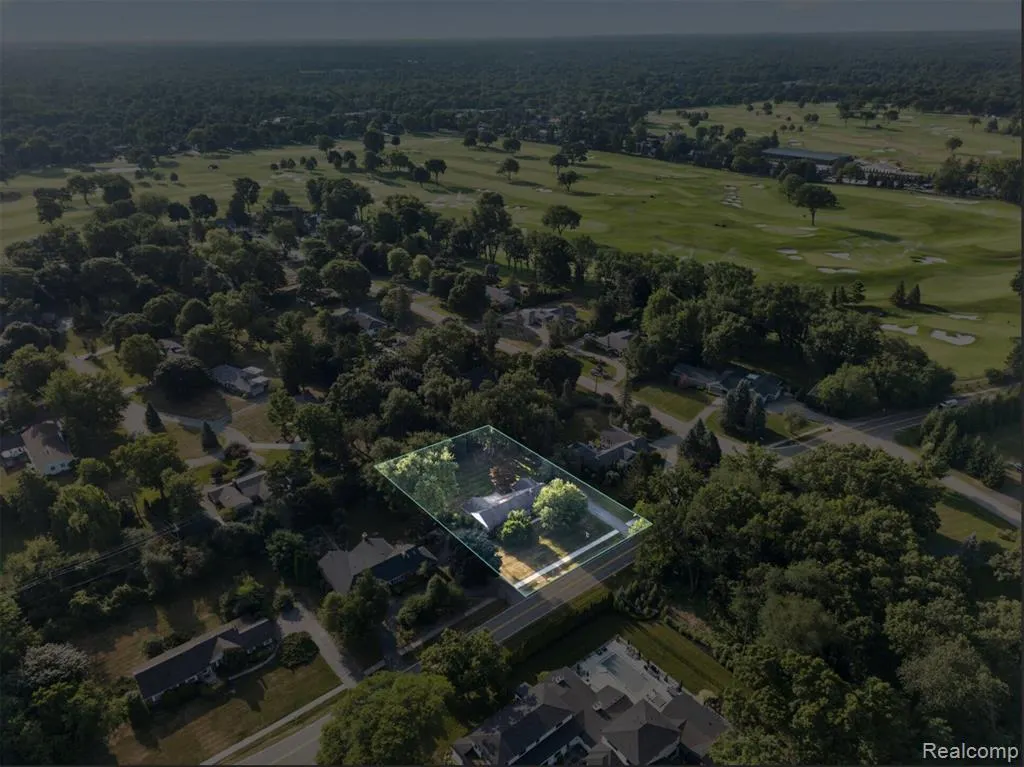
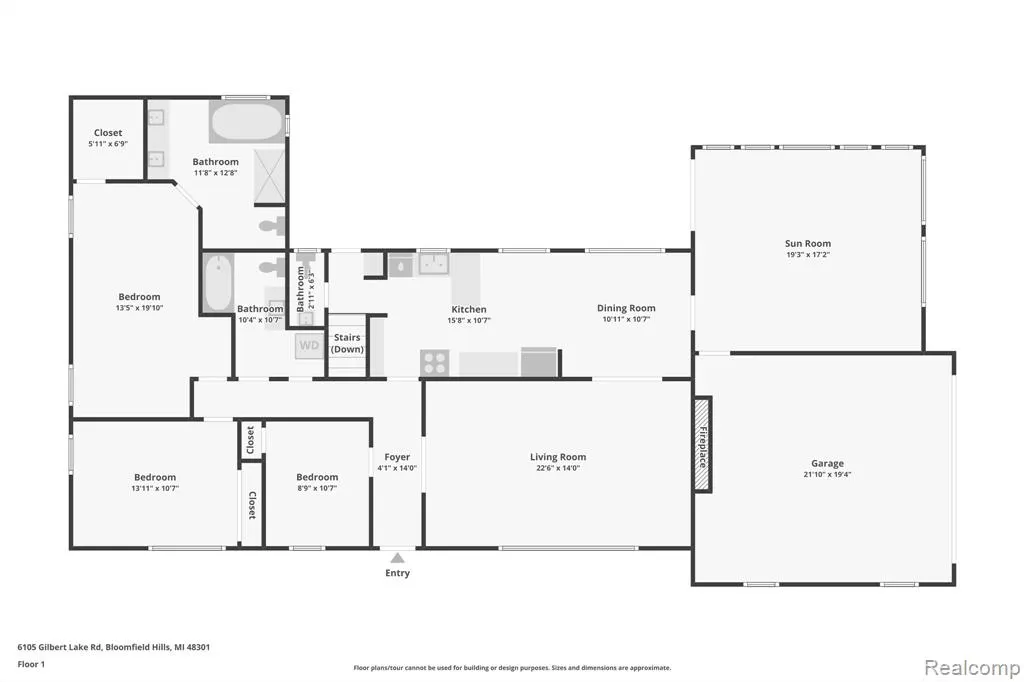
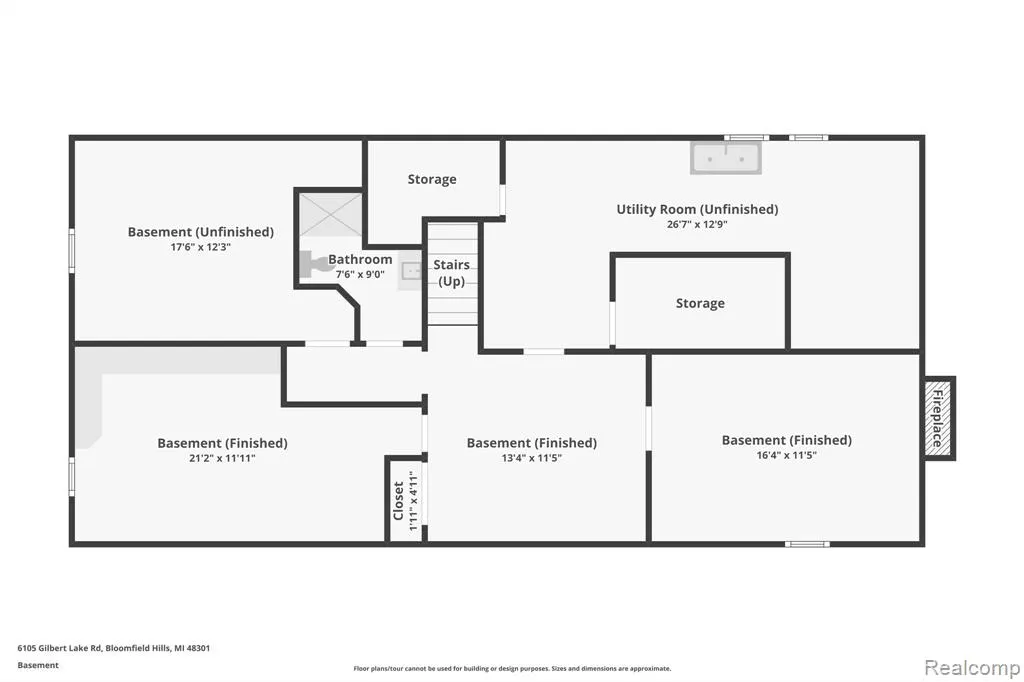
Less than 1 mile from Oakland Hills Country Club! Endless potential awaits in this spacious Bloomfield Hills ranch offering approximately 3,400 square feet of total living space on a beautiful half-acre lot. Available for immediate occupancy, this home provides the perfect opportunity to add your personal style and updates. Step inside to a warm and inviting living room featuring a cozy fireplace. Kitchen with breakfast nook includes all appliances. A separate formal dining room provides the perfect setting for everyday meals or special occasions. The sun-filled 19' x 17' four-season room offers the perfect space to relax and enjoy views year-round. The generous primary suite features a sizeable WIC along with tiled ensuite bath. Downstairs, the finished daylight basement expands your living space with a large family room, second fireplace, full bath, library, and a possible fourth bedroom. Park inside the desirable side entry 2-car garage. Additional highlights include newer central air (approximately five years old), and a roof coating applied approximately three years ago. With solid bones and incredible potential, this is a fantastic opportunity to create the home of your dreams. Award winning Bloomfield Hills schools.
| Price History | |
|---|---|
| 7/8/2026 | Listed $769,000 |
| 7/21/2026 | 9$699,900 |
| 8/11/2026 | 13$609,000 |
General Features
| Heating | Forced Air |
|---|---|
| Kitchen Level | Entry |
| Cooling | Ceiling Fan(s),Central A/C |
| Possession | At Close |
| Fireplaces | Basement Fireplace,LivRoom Fireplace |
| Garage | Attached Garage,Direct Access,Side Loading Garage |
| Water | Public Water |
| Appliances | Dishwasher,Disposal,Range/Oven,Refrigerator |
| Status | Active |
| Full Baths | 3 |
| Half Baths | 1 |
| Bathrooms | 4 |
| Year Built | 1952 |
| Pets Allowed | Yes |
| Subdivision | MILLER ESTATES |
| Water Heater | Gas |
| Style | Ranch |
| County | Oakland |
| Class | RESIDENTIAL |
| Type | Single Family |
| Ownership | Private |
| Associated Document Count | 2 |
| Status | Keep Showing-Contgcy Appl |
| Subdivision | MI |
| Sale/Rent | For Sale |
| Status Detail | 1 |
| Contingency | Contingent on Sale of Buyer's Ho |
| Manufactured Y/N | No |
| Structure Style | 1 Story |
| Subj to Short Sale Apprvl | No |
| Home Warranty Y/N | No |
| Area | Bloomfield Twp (63196) |
| Primary City | Bloomfield Hills |
| Virtual Tour | https://www.zillow.com/view-imx/eaec1468-44b2-4ff3-b6db-60f186bda993?setAttribution=mls&wl=true&initialViewType=pano&utm_source=dashboard |
| Directions | Quarton Rd to S on Gilbert Lake Rd to House |
| City | Bloomfield Hills |
| School District | Bloomfield Hills School District |
| Lease Y/N | No |
| Originating MLS | RealComp |
| Source MLS | MI Real Source |
| Financial Terms | Cash,Conventional,VA |
| Legal Description | T2N,R10E,SEC 28 MILLER ESTATES N 47 FT OF LOT 2 & S 86 FT OF LOT 3 |
| Branded Virtual Tour | https://www.zillow.com/view-imx/eaec1468-44b2-4ff3-b6db-60f186bda993?initialViewType=pano&utm_source=dashboard |
| DOM | 71 |
| Postal Code | 48301 |
| Price Per Sq Ft Total AG | 290 |
| Public Remarks | Less than 1 mile from Oakland Hills Country Club! Endless potential awaits in this spacious Bloomfield Hills ranch offering approximately 3 |
Interior Features
| Family Room Level | Basement |
|---|---|
| Dining Room Level | Entry |
| Living Room Level | Entry |
| Basement | Finished |
| Bedroom 3 Level | Basement |
| Bedroom 1 Level | Entry |
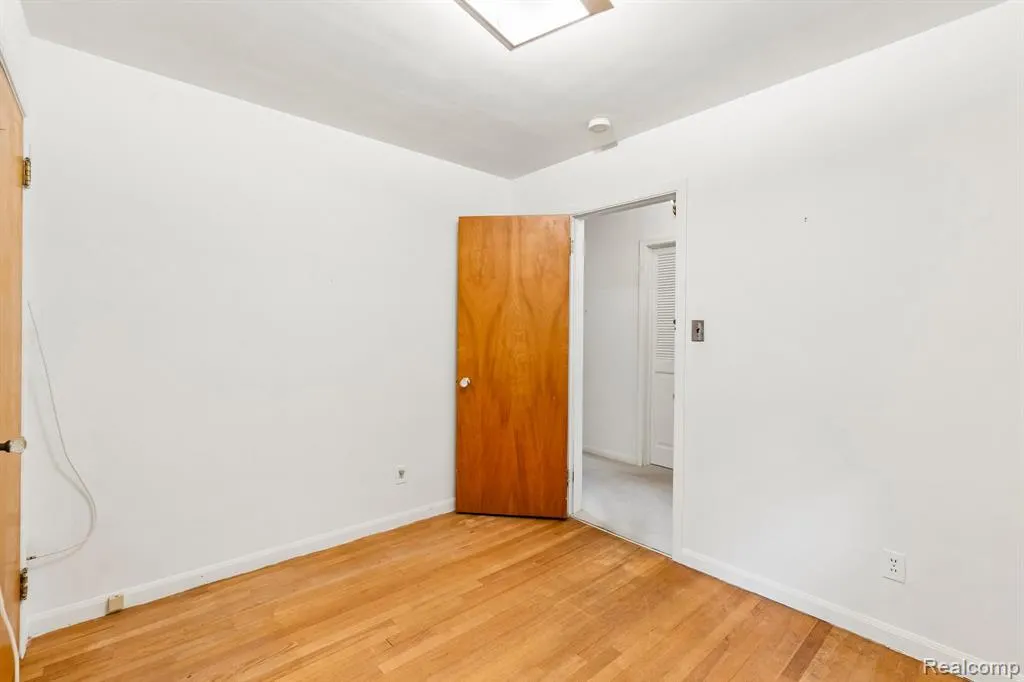
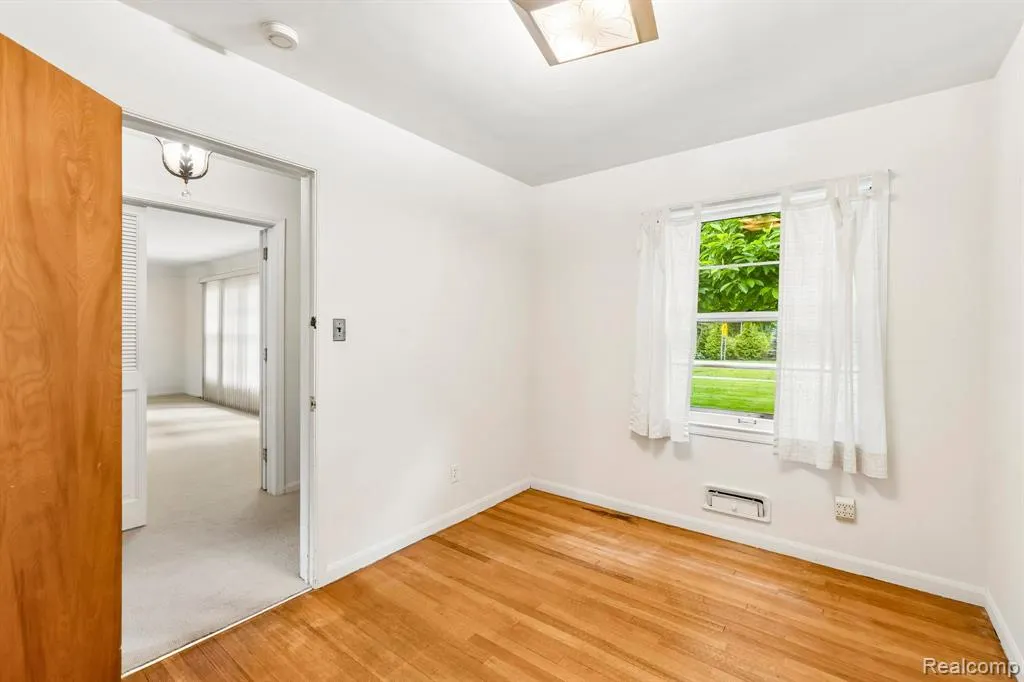
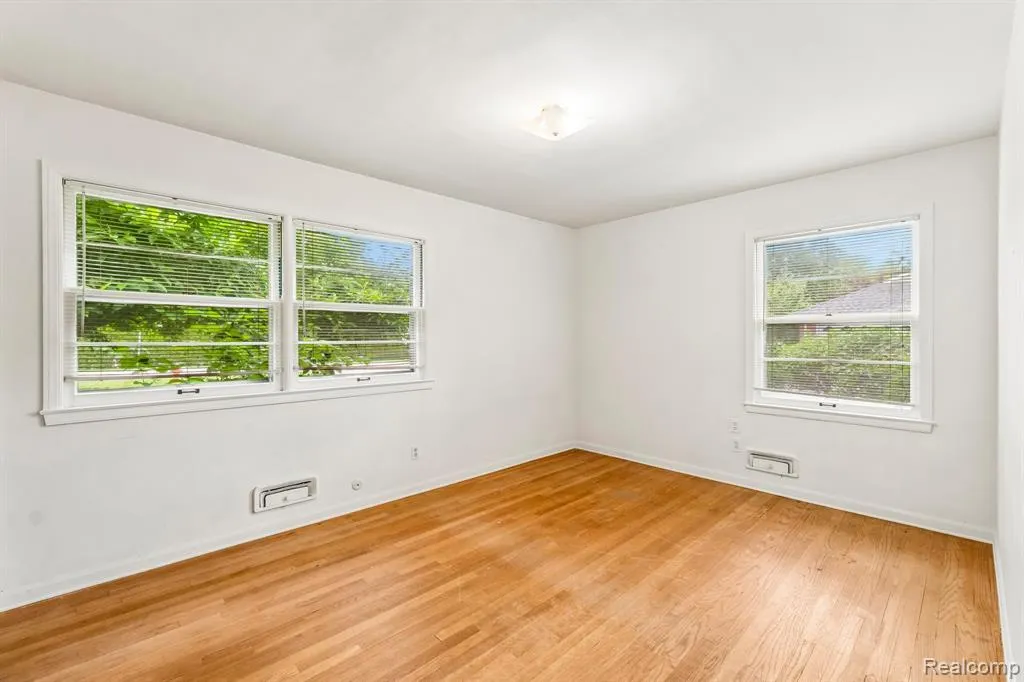
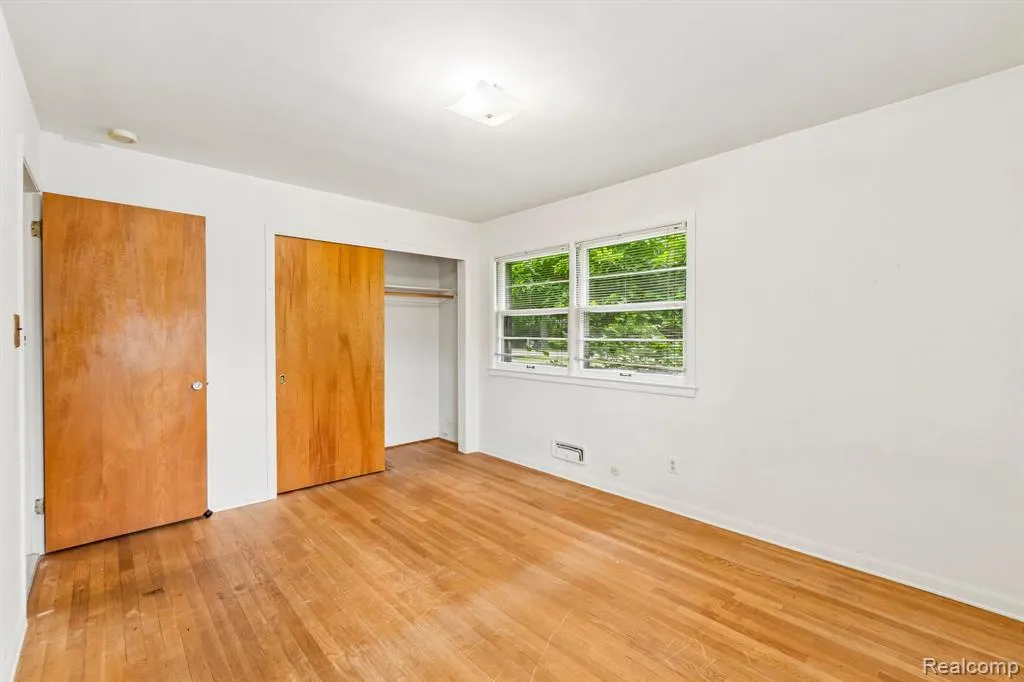
| Bedroom 2 Level | Entry |
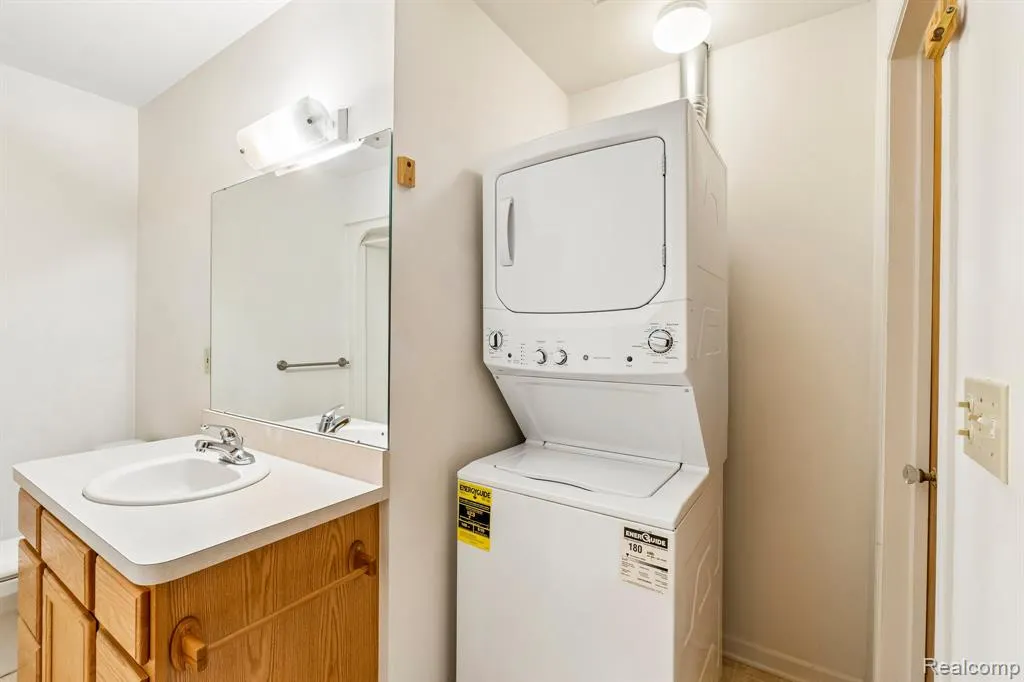
| Laundry Room Level | Entry |
| Kitchen Length | 16 |
| Family Room Length | 14 |
| Laundry Room Width | 5 |
| Family Room Width | 12 |
| Living Room Length | 23 |
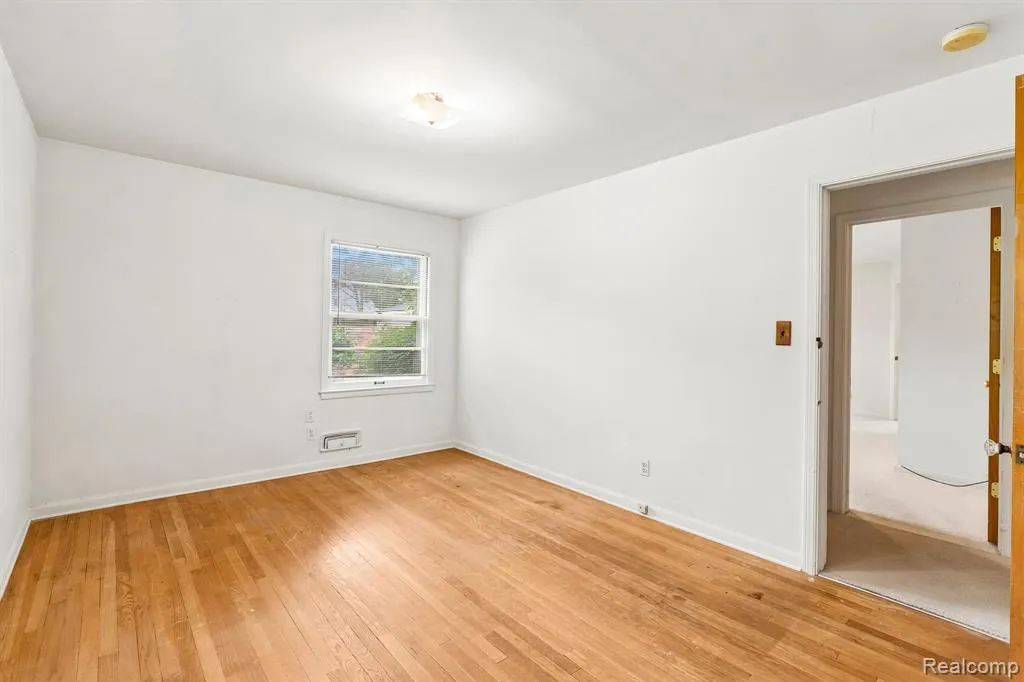
| Bedroom 4 Width | 11 |
| Bedroom 2 Width | 9 |
| Bedroom 3 Width | 12 |
| Laundry Room Length | 5 |
| Dining Room Width | 11 |
| Bedroom 4 Length | 14 |
| Bedroom 2 Length | 11 |
| Living Room Width | 14 |
| Bedroom 3 Length | 16 |
| Dining Room Length | 11 |
| Kitchen Width | 11 |
| Beds | 4 |
| Fireplace? | Yes |
| Total Rooms | 15 |
| Bedroom 1 Length | 20 |
| Bedroom 1 Width | 14 |
| Below Grade SqFt | 1600 |
| Above Grade SqFt | 2100 |
| Basement Y/N | Yes |
| Library/Den Length | 21 |
| Library/Den Level | Basement |
| Library/Den Width | 12 |
| Bedroom 2 Floor Covering | Wood |
| Bedroom 3 Floor Covering | Carpet |
| Bedroom 4 Floor Covering | Wood |
| Kitchen Floor Covering | Ceramic |
| Total SqFt Finished | 3450 |
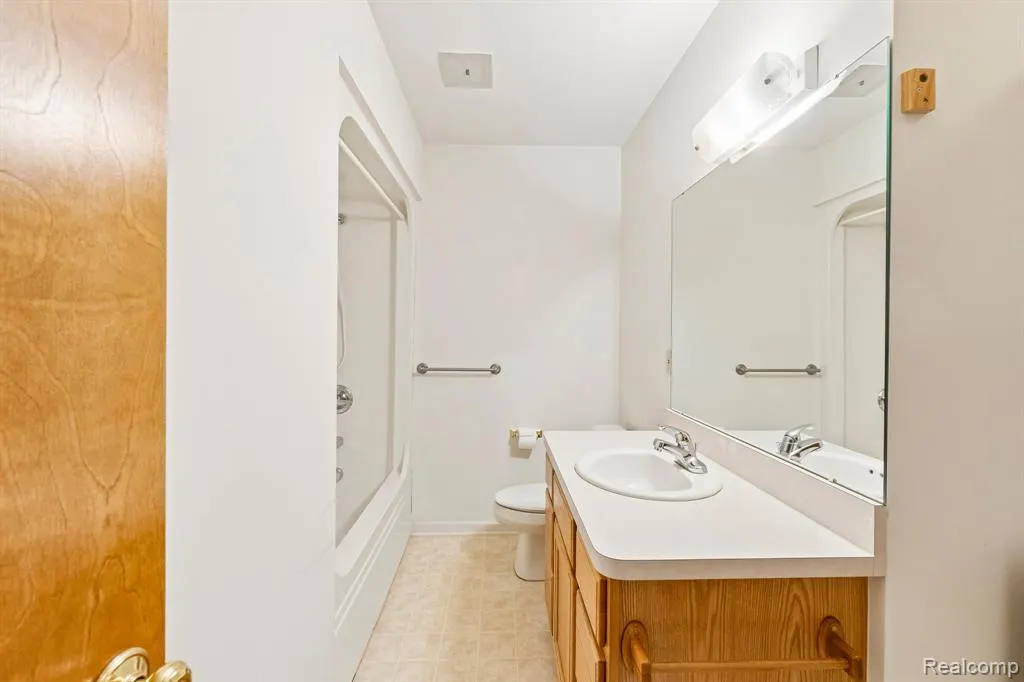
| Bathroom 1 Length | 11 |
| Bathroom 1 Width | 11 |
| Bathroom 2 Length | 13 |
| Bathroom 2 Width | 12 |
| Bathroom 3 Length | 9 |
| Bathroom 3 Width | 8 |
Exterior Features
| Exterior | Brick |
|---|---|
| Exterior Amenities | Patio,Porch |
| Frontage | 133 |
| Lot Size Area | 0.54 |
| Pool (Y/N) | No |
| Lot Dimensions | 133x176x134x176 |
| OUT BUILDINGS | Shed |
| Garage # of Car | 2 |
| Roads | Private Road |
| FOUNDATION TYPE | Basement |
| SEWER/SEPTIC | Septic |
| Waterfront Y/N | No |
| Garage Y/N | Yes |
Amenities
- Foreclosure
- Views
- Short Sale
- New Construction
- Adult 55+
- Lease To Own
- No HOA Fees
- Furnished
- Primary On Main
- Air Conditioning
- Seller Finance
- Green
- Fixer Upper
- Horse
- Golf
- Fireplace
- Deck
- Garage
- Basement
- Pool
Property vs Single Family Average in 48301
Price
Taxes
Year Built
Visits
 Listing information is provided by Participants of the MichRIC MLS. IDX information is provided exclusively for personal, non-commercial use, and may not be used for any purpose other than to identify prospective properties consumers may be interested in purchasing. Information deemed reliable but not guaranteed. ©: MichRIC MLS. Last Update September 23, 2026 9:19 AM UTC
 IDX provided courtesy of Realcomp II Ltd., via Berkshire Hathaway HomeServices Kee Realty - Birmingham and The Originating MLS(found above), © 2026 Realcomp II Ltd. Shareholders. The information being provided is for consumers personal, non-commercial use and may not be used for any purpose other than to identify prospective properties consumers may be interested in purchasing.
 Provided through IDX via MiRealSource. Courtesy of MiRealSource Shareholder. Copyright MiRealSource.
The information published and disseminated by MiRealSource is communicated verbatim, without change by MiRealSource, as filed with MiRealSource by its members. The accuracy of all information, regardless of source, is not guaranteed or warranted. All information should be independently verified.
Copyright 2026 MiRealSource. All rights reserved. The information provided hereby constitutes proprietary
Provided through IDX via MiRealSource. Courtesy of MiRealSource Shareholder. Copyright MiRealSource.
The information published and disseminated by MiRealSource is communicated verbatim, without change by MiRealSource, as filed with MiRealSource by its members. The accuracy of all information, regardless of source, is not guaranteed or warranted. All information should be independently verified.
Copyright 2026 MiRealSource. All rights reserved. The information provided hereby constitutes proprietary
