
Short Sale
















Address
493 Wood Road, Snover, MI
Price
$ 1,150,000
Property Attributes
- ID#61004167
- TypeSingle Family
- Listing Status Active
- CountySANILAC
- CitySnover
- AreaLamotte Twp
- Zip48472
- StyleRanch,Traditional
- Year Built2025
- Taxes$ 12105
- Price$ 1,150,000
- Bedrooms4
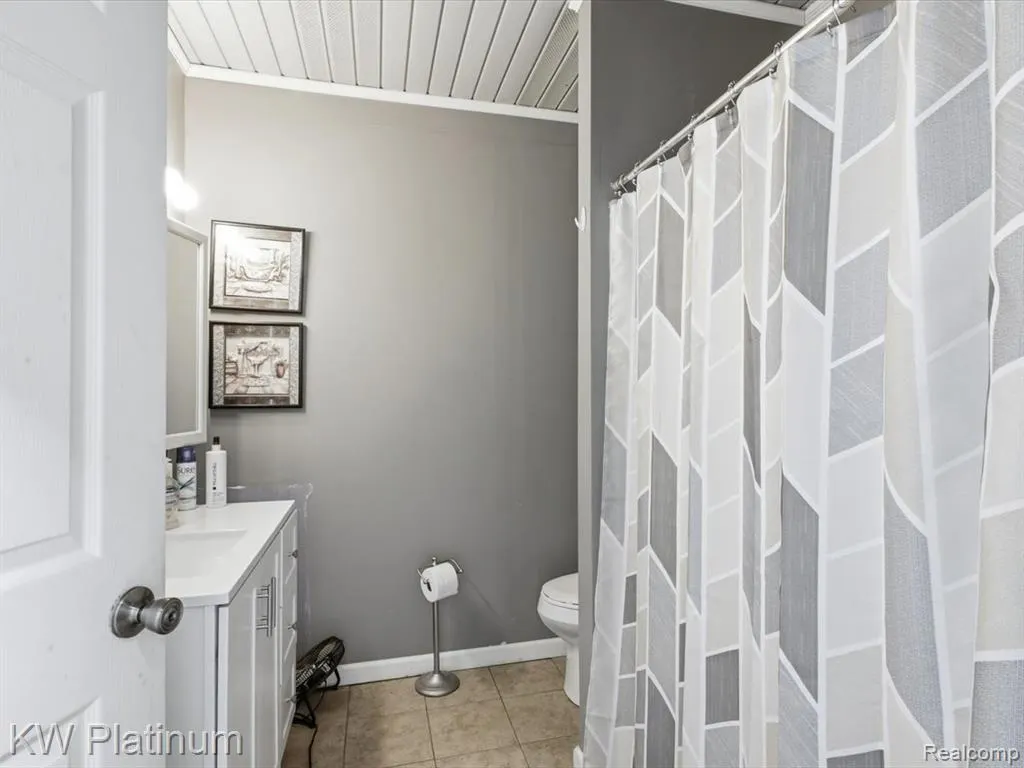
- Full Bathrooms3
- Half Bathrooms1
- Sqr Footage2538
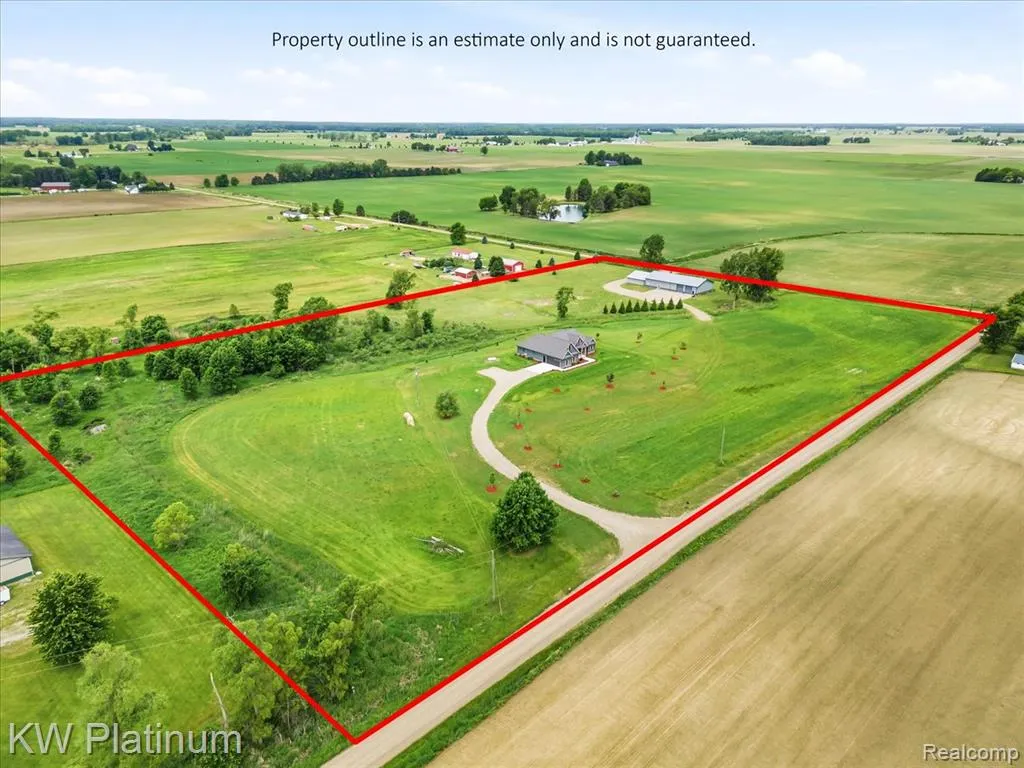
- Lot Size14.62 Acres
Data Source:
MiRealSource (MIRS)
Property Description
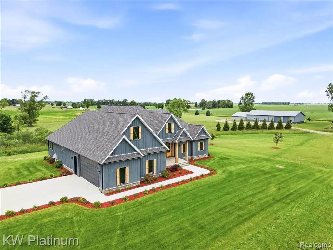
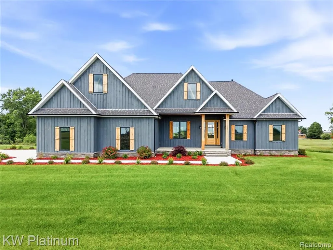
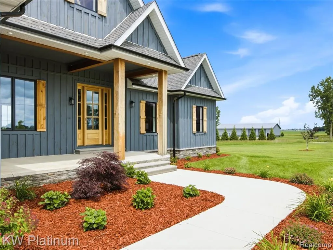
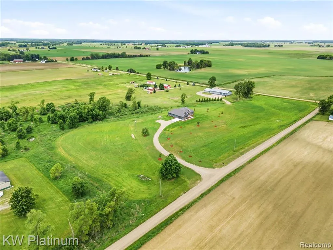
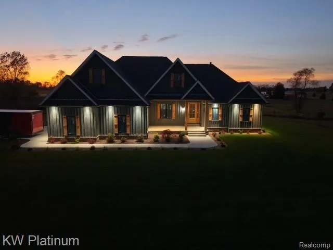
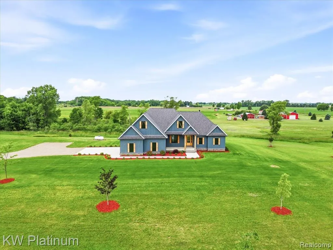
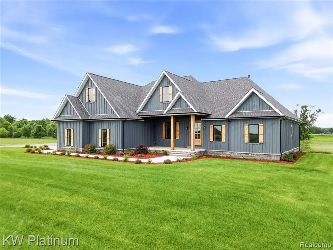
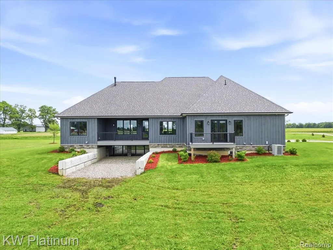
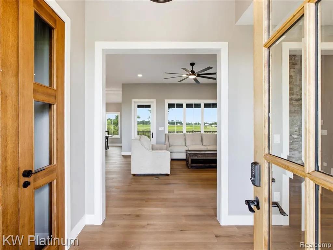
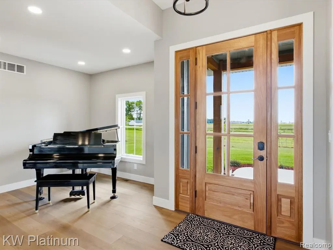
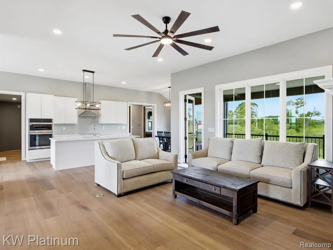
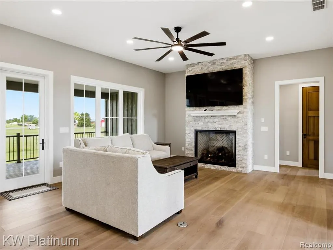
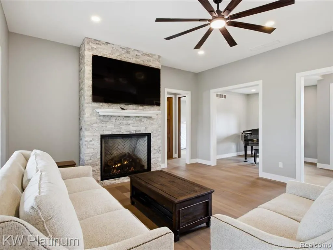
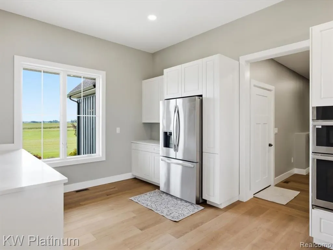
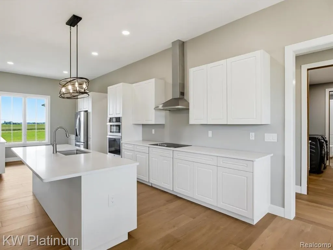
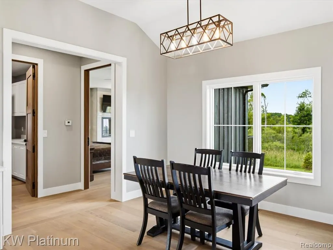
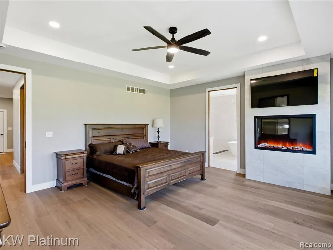
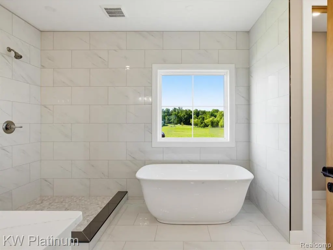
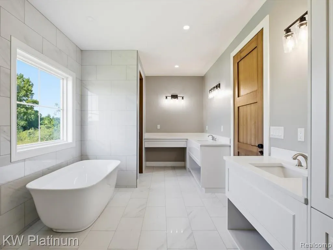
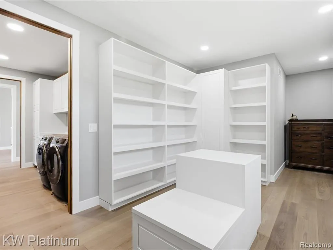
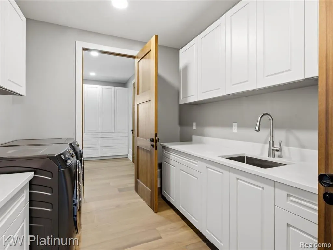
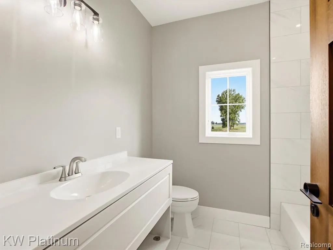
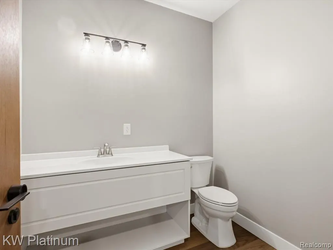
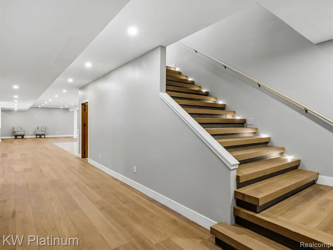
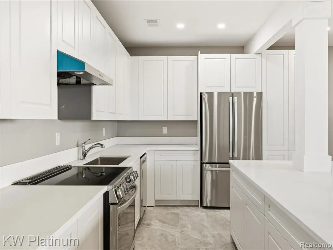
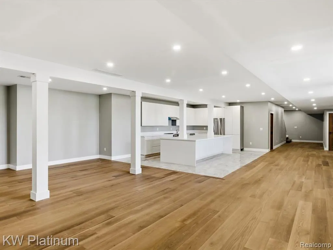
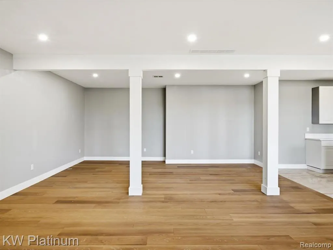
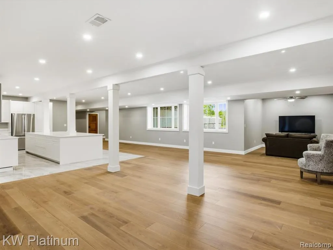
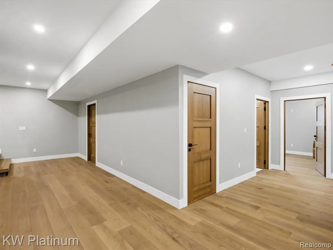
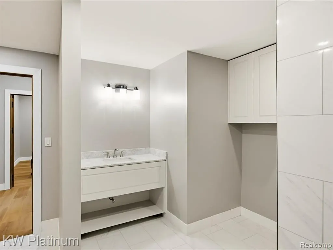
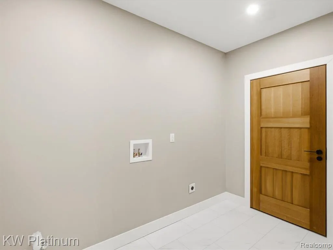
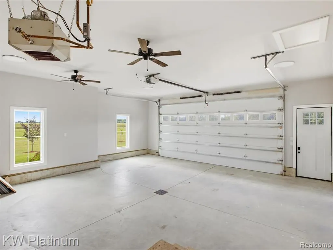
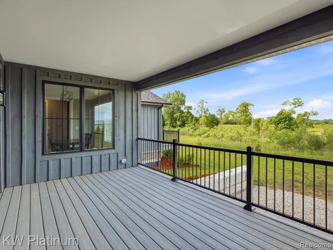
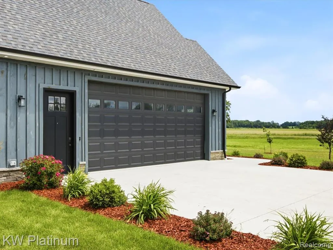
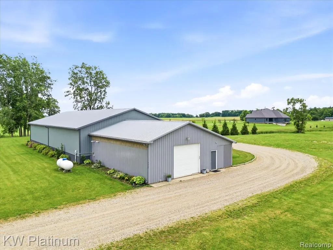
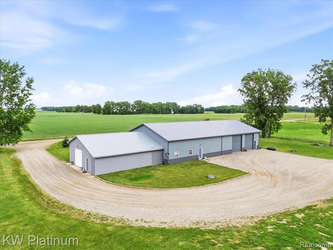
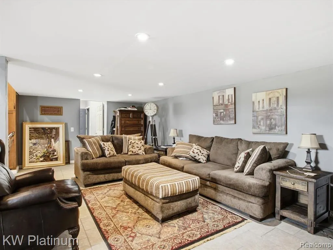
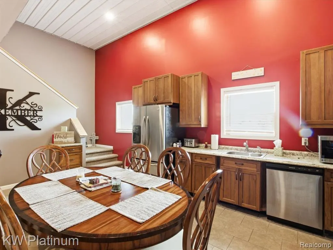
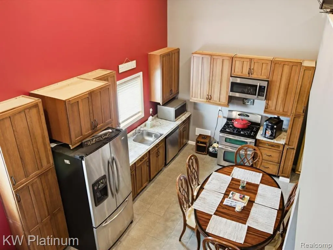
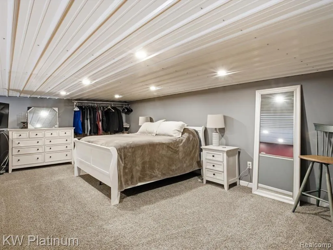
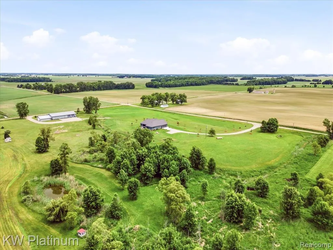
**$50,000 PRICE REDUCTION!** A rare opportunity for **multi-generational living, country living, and incredible space**--all on 15 beautiful acres! This custom-built ranch offers 3 bedrooms and 2.5 baths on the main level, featuring wood floors, Pella windows, a custom kitchen, spacious great room with fireplace, and a luxurious primary suite with its own gas fireplace and impressive walk-in closet. The **finished lower level is ideal for multi-generational living or extended family**, featuring heated floors, a **full second kitchen, large bedroom suite, and extra-wide staircase**. It provides the flexibility for family members or guests to have their own comfortable living space while still being under one roof. Outside, enjoy a spacious deck overlooking the peaceful acreage, plus an exceptional pole barn with **living quarters and its own well**. A newer **48' x 96' addition** connects to the original 30' x 40' structure, providing tremendous space for vehicles, equipment, hobbies, storage, or a home-based business. Formerly a honey farm, this unique property offers **15 acres, multiple living spaces, substantial outbuildings, privacy, and endless possibilities**. **Now offered with a $50,000 price reduction--this is one you'll want to see in person!**
| Price History | |
|---|---|
| 6/19/2026 | Listed $1,200,000 |
| 8/15/2026 | 5$1,150,000 |
General Features
| Heating | Forced Air |
|---|---|
| Cooling | Central A/C |
| Possession | Close Plus 16-29 Days |
| Fireplaces | Gas Fireplace,LivRoom Fireplace,Primary Bedroom Fireplace |
| Garage | Attached Garage,Gar Door Opener |
| Water | Private Well |
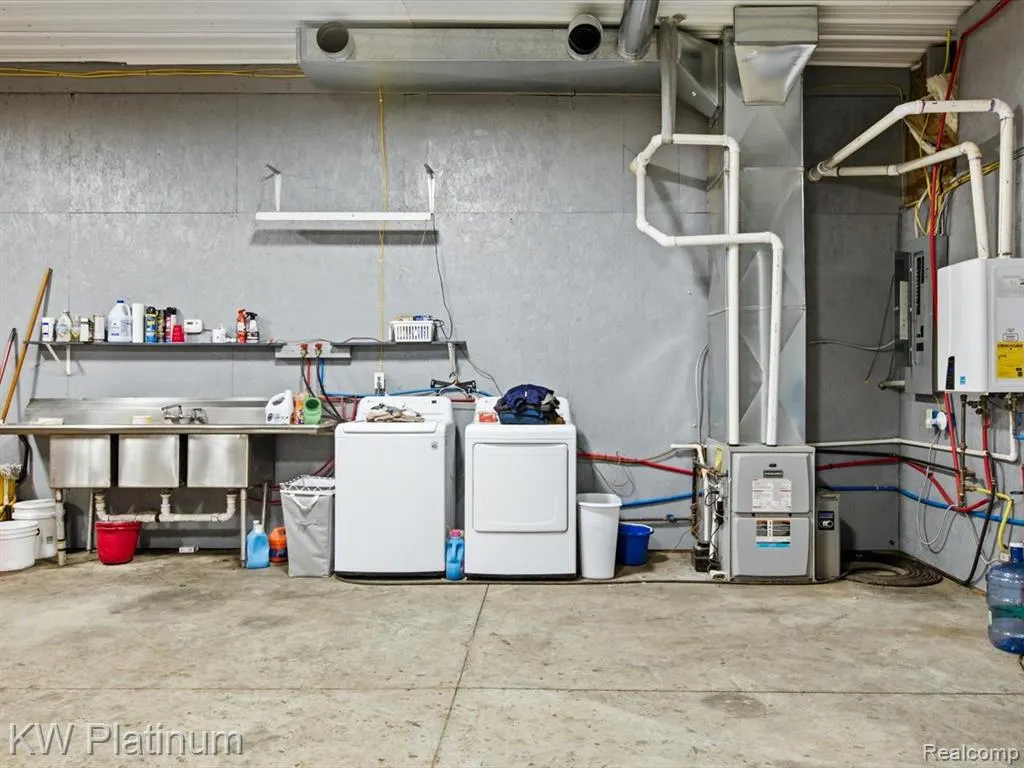
| Appliances | Dishwasher,Dryer,Range/Oven,Refrigerator,Washer |
| Status | Active |
| Full Baths | 3 |
| Half Baths | 1 |
| Bathrooms | 4 |
| Year Built | 2025 |
| Water Heater | Tankless Hot Water,Propane Hot Water |
| Style | Ranch,Traditional |
| County | Sanilac |
| Class | RESIDENTIAL |
| Type | Single Family |
| Ownership | Private |
| Associated Document Count | 3 |
| Status | Keep Showing-Contgcy Appl |
| Subdivision | MI |
| Sale/Rent | For Sale |
| Status Detail | 1 |
| Contingency | Contingent on Sale of Buyer's Ho |
| Manufactured Y/N | No |
| Structure Style | 1 Story |
| Subj to Short Sale Apprvl | Yes |
| Home Warranty Y/N | No |
| Area | Lamotte Twp (76014) |
| Primary City | Snover |
| Virtual Tour | https://iframe.videodelivery.net/c2665a0cdfd4d2ebb90e7c4fbf4a7725 |
| Directions | M-46 to Wood Rd. House is approx one mile north of M-46 From Germania Rd go north of M-46 and turn west on Richards. Take Richards to Wood. |
| City | Snover |
| School District | Marlette Community Schools |
| Lease Y/N | No |
| Originating MLS | RealComp |
| Source MLS | MI Real Source |
| Financial Terms | Cash,Conventional |
| Legal Description | T12N R12E SEC 34 COM AT NE COR,TH S 1005 FT,W 651 FT,N 1005 FT,E 651 FT TO POB. 15 A. |
| DOM | 94 |
| Postal Code | 48472 |
| Price Per Sq Ft Total AG | 453.11 |
| Public Remarks | **$50,000 PRICE REDUCTION!** A rare opportunity for **multi-generational living,country living |
Interior Features
| Basement | Finished |
|---|---|
| Bedroom 3 Level | Entry |
| Bedroom 1 Level | Entry |
| Bedroom 2 Level | Entry |
| Bedroom 4 Width | 10 |
| Bedroom 2 Width | 12 |
| Bedroom 3 Width | 12 |
| Bedroom 4 Length | 12 |
| Bedroom 2 Length | 12 |
| Bedroom 3 Length | 12 |
| Beds | 4 |
| Fireplace? | Yes |
| Total Rooms | 8 |
| Bedroom 1 Length | 16 |
| Bedroom 1 Width | 12 |
| Below Grade SqFt | 2500 |
| Above Grade SqFt | 2538 |
| Basement Y/N | Yes |
| Bedroom 2 Floor Covering | Wood |
| Bedroom 3 Floor Covering | Wood |
| Bedroom 4 Floor Covering | Ceramic |
| Total SqFt Finished | 4838 |
| Bathroom 1 Length | 8 |
| Bathroom 1 Width | 8 |
| Bathroom 2 Length | 17 |
| Bathroom 2 Width | 10 |
| Bathroom 3 Length | 8 |
| Bathroom 3 Width | 10 |
Exterior Features
| Exterior | Wood |
|---|---|
| Exterior Amenities | Deck,Porch |
| Frontage | 495 |
| Lot Size Area | 14.62 |
| Pool (Y/N) | No |
| Lot Dimensions | 495 x 1420 |
| OUT BUILDINGS | Pole Barn |
| Garage # of Car | 2.5 |
| Roads | Gravel |
| FOUNDATION TYPE | Basement |
| SEWER/SEPTIC | Septic |
| Waterfront Y/N | No |
| Garage Y/N | Yes |
Amenities
- Foreclosure
- Views
- Short Sale
- New Construction
- Adult 55+
- Lease To Own
- No HOA Fees
- Furnished
- Primary On Main
- Air Conditioning
- Seller Finance
- Green
- Fixer Upper
- Horse
- Golf
- Fireplace
- Deck
- Garage
- Basement
- Pool
Property vs Single Family Average in 48472
Price
Taxes
Year Built
Visits
 Listing information is provided by Participants of the MichRIC MLS. IDX information is provided exclusively for personal, non-commercial use, and may not be used for any purpose other than to identify prospective properties consumers may be interested in purchasing. Information deemed reliable but not guaranteed. ©: MichRIC MLS. Last Update September 23, 2026 9:19 AM UTC
 IDX provided courtesy of Realcomp II Ltd., via Berkshire Hathaway HomeServices Kee Realty - Birmingham and The Originating MLS(found above), © 2026 Realcomp II Ltd. Shareholders. The information being provided is for consumers personal, non-commercial use and may not be used for any purpose other than to identify prospective properties consumers may be interested in purchasing.
 Provided through IDX via MiRealSource. Courtesy of MiRealSource Shareholder. Copyright MiRealSource.
The information published and disseminated by MiRealSource is communicated verbatim, without change by MiRealSource, as filed with MiRealSource by its members. The accuracy of all information, regardless of source, is not guaranteed or warranted. All information should be independently verified.
Copyright 2026 MiRealSource. All rights reserved. The information provided hereby constitutes proprietary
Provided through IDX via MiRealSource. Courtesy of MiRealSource Shareholder. Copyright MiRealSource.
The information published and disseminated by MiRealSource is communicated verbatim, without change by MiRealSource, as filed with MiRealSource by its members. The accuracy of all information, regardless of source, is not guaranteed or warranted. All information should be independently verified.
Copyright 2026 MiRealSource. All rights reserved. The information provided hereby constitutes proprietary
